
Dining Room
This dining room was the kitchen of the original home! We added a large picture window for lots of light, and transformed the pantry space into additional space for the entrance from the garage. The barn door added functionality so that it wouldn't interfere with seating in the dining area. Warm grays and dark stained hardwood floors add a cozy feeling while still keeping it light and bright. To see the full before and after video, head to our Work page and scroll down to "10th Ave SW".
Affiliate Disclosure: As an Amazon Associate I earn from qualifying purchases. You should assume the owner of this website has an affiliate relationship and/or another material connection, to any suppliers of goods and services that may be discussed here and may be compensated for showing advertisements or recommending products or services, or linking to the supplier's website.
Chandelier
I needed a chandelier that wouldn't overwhelm the space and this transitional three light chandelier was the perfect fit!
Flooring
Dark stained solid hardwood flooring adds warmth to the white and gray space.
Barn Door Hardware
The secondary pantry offered awesome storage that we knew we needed to take advantage of! Stainless barn door hardware add functionality to the small space where a regular door would have been awkward.
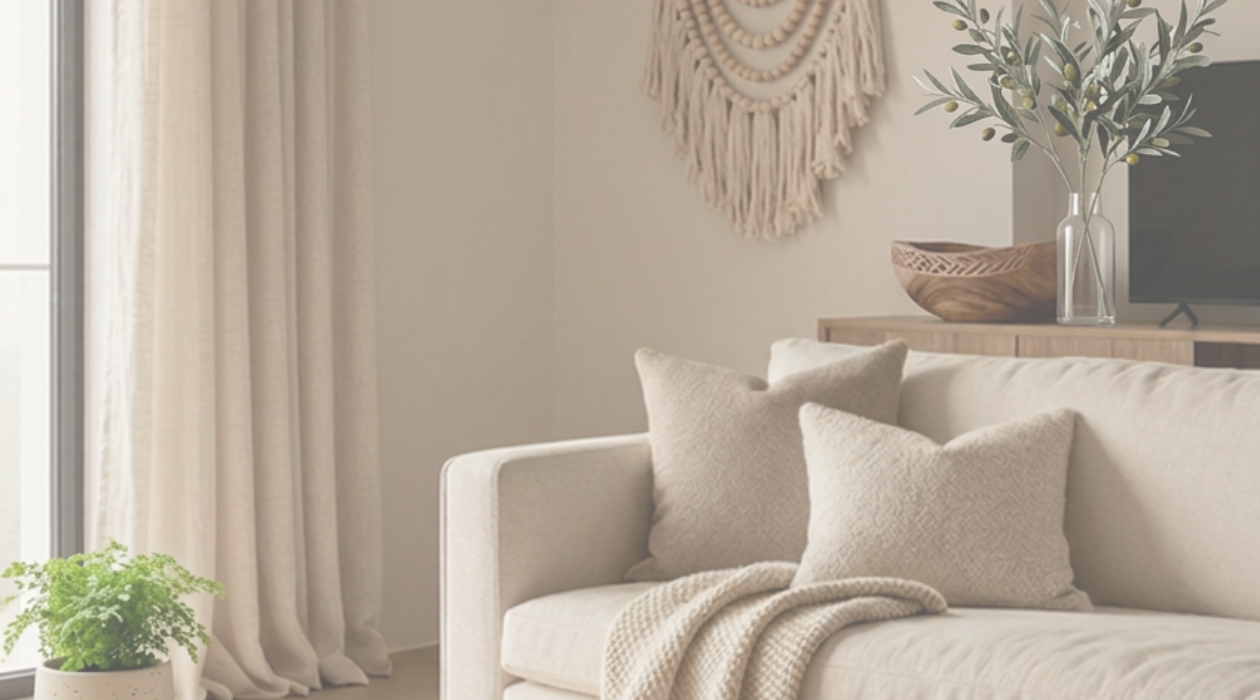
Discover why cozy minimalist living rooms are so popular right now, plus 45+ affordable finds under $50 that instantly make your space feel warmer, calmer, and more put-together.
This post is sponsored by Wayfair - which is a site we recommend wholeheartedly for their awesome selection and excellent pricing. Without a doubt, Wayfair is somewhere we buy items for every single remodel we do! There are always projects and updates on the to-do list when you have a home. If you’re like us, you have a running list of home projects you’re planning and…
If you’re wondering how to clean the grout between tiles in your home, you have come to the right place! We deal with a lot of tile in both our business and at home, and a consistent topic of conversation with clients is how to best keep their newly designed spaces clean in order to maximize…
Revealing our jungle themed nursery has been a year in the making! As soon as we found out we were adding a little one to our family, we started dreaming about what style nursery we would want to create for them. We landed on a jungle nursery design because we loved being able to incorporate both animals and greenery into our space - two of our…
Is an in-shower foot rest on your wish list for your perfect shower? If your answer is yes, you’re definitely not alone! Recently we have noticed more clients requesting to add foot rests into their shower designs which inspired us to look more the options available for them to consider. An In-shower foot rest is one small thing that can make a huge difference in the comfort and enjoyment of using a shower because…
If you’re currently remodeling and thinking about soffits, you’re probably wondering whether the soffits be painted the ceiling color or the wall color. We hear our clients ask this question all the time and that’s exactly why we knew we needed to bring the discussion here. Soffits are part of so many homes. They can be used as a decorative feature in certain places, but their practical purpose is typically to hide mechanicals, beams, and other necessary items that impact the function of your home. When clients ask us what color their soffits should be, our answer…
Got a basement stairway with limited lighting, low ceilings and tight spaces? We have some ideas that might help cure your basement lighting woes. Over the years we have seen it all when it comes to basements. Especially when it comes to older homes, most basements were never planned to actually be finished spaces. They were thought of as a place for storage and maybe laundry - not a spot to invest much time or money. For that reason they can often feel like an afterthought or a disregarded part of the home, which makes for an unpleasant experience when trying to use it for everyday purposes or even finish it into extra living space. Low headroom and tight staircases…
I am so excited to walk you through the kitchen, family room, and dining room before and afters for one of our recent remodel projects! This project was a large one, with the two upper floors both getting remodeled with stunningly beautiful results. We had so much fun working with the homeowner to create a space that uniquely represented the style and feel that they envisioned. This kitchen is a lovely mis of clean lines and cool tones with texture and warmth from wood accents…
Do you have gaps between the tile and your bathroom shower head or trim kit? This can be common when you’re replacing a faucet and shower head but not redoing the tile. Believe it or not, it can also come up as an issue when installing new tile as well! Sometimes even the best installers can make an error in their tile cuts and leave too large of a space around a shower head, trim kit, or tub faucet. When redoing the tile is not an option, you’re then faced with the problem of how to cover those spaces between the tile and shower head…

Discover why a cozy minimalist bedroom can genuinely help you sleep better, plus 35+ affordable finds for bedding, lighting, and decor that create a calm, restful space.